Commercial Roofing in Deerfield Beach, FL
Which design details must match the proposed assembly?
The project team establishes roof requirements for the building and scope being altered. Geometry, height and pressure zones can affect attachment and perimeter work. Selected product information needs to support the proposed configuration and its limitations. Resolve those requirements through the appropriate property review before the contractor treats a surface system name as a complete construction specification.
The perimeter connection scope identifies accessible supporting conditions and metal details being rebuilt. The bid states which design information remains necessary and who supplies it. Compare the proposal with the reviewed documents before procurement. That check helps prevent a changed fastening or supporting task from appearing only after materials reach the site.
What removal work sits beneath the new surface?
Existing layers and local deterioration affect removal depth and disposal. An authorized opening can establish construction at its position, with further investigation selected where the wider scope remains uncertain. Supporting repairs or unsuitable insulation can add work below a small surface defect. Locate the evidence and explain which estimate quantity it supports.
A Deerfield pre-construction assessment records the accessible conditions and the areas needing another check. Separate measured quantities from hidden-condition allowances. Agree how additional findings will be photographed, measured and reviewed during removal. The parties then have a practical process for approving the expanded task while protecting the exposed construction.
How should the property operating plan control phases?
A commercial entrance, receiving area or loading route can restrict the work zone. Management identifies those controls and the occupied rooms beneath the proposed opening. Handling and protection are coordinated before setting the construction period. Weather, material conditions and closure capacity then influence how much can be removed within a practical phase.
Occupied-property phasing brings those tasks into the written scope. Discuss air-handling measures with the responsible building team for the selected products and affected spaces. Repeated setup or a short work period can increase labor without changing roof measurements. Keep that work identifiable in the price so operating choices and their cost are understandable.
Which water path requires the next corrective task?
A reported interior drip begins with location and timing, not an automatic exterior patch. Rain can move through the assembly after entering at a connection. Retained moisture and condensate drainage can also continue after rainfall ends. Condensation is possible where moist air encounters a surface below its dew point, with temperatures and air paths examined when that explanation is relevant.
A commercial water-path assessment selects checks suited to the remaining question. Appropriate testing or authorized samples can clarify a local defect or condition. Thermal findings need interpretation and suitable confirmation. The permanent repair follows what the evidence supports, with equipment or air-control work assigned separately where those tasks are also indicated.
Equipment changes need review of the new connection and abandoned opening. Supporting arrangements and added loads can raise engineering questions. Identify the trade responsible for each move, closure and inspection point. Service routes should also protect finished construction, giving the general contractor a useful sequence that accounts for work around the repair.
What makes a retained-roof option comparable?
A limited correction needs suitable material around the defined boundary. Restoration requires compatibility, adhesion and repaired details on an appropriate retained base. Recover planning reviews eligible layers, attachment and loading with the project requirements. Replacement can address conditions where retention is unsuitable or the necessary corrections become extensive.
A TPO construction alternate is compared using its actual assembly and connection tasks. List insulation, perimeter and penetration work with removal and disposal. Product information must align with the design and reviewed configuration. The owner should see what remains under one option and what is corrected through removal under another.
Drainage changes are evaluated alongside that choice. Inspect accessible outlet connections, restrictions and surface levels. Cleaning can address debris, while a depression or failed detail may need another correction. Added outlets or altered slope receive the appropriate discharge and supporting review before becoming a construction quantity ready to install.
Procurement dates depend on the selected materials and unresolved review decisions. Confirm delivery information for the phase that will use each item. A useful inspection point before concealment can document supporting corrections and agreed changes. Completion records then locate the finished details and any maintenance observation requiring another check.
Questions About Deerfield Beach
Straight answers for Boca Raton owners and managers. For anything not covered here, call 555-555-5555 or request a roof assessment.
Related Roofing Pages
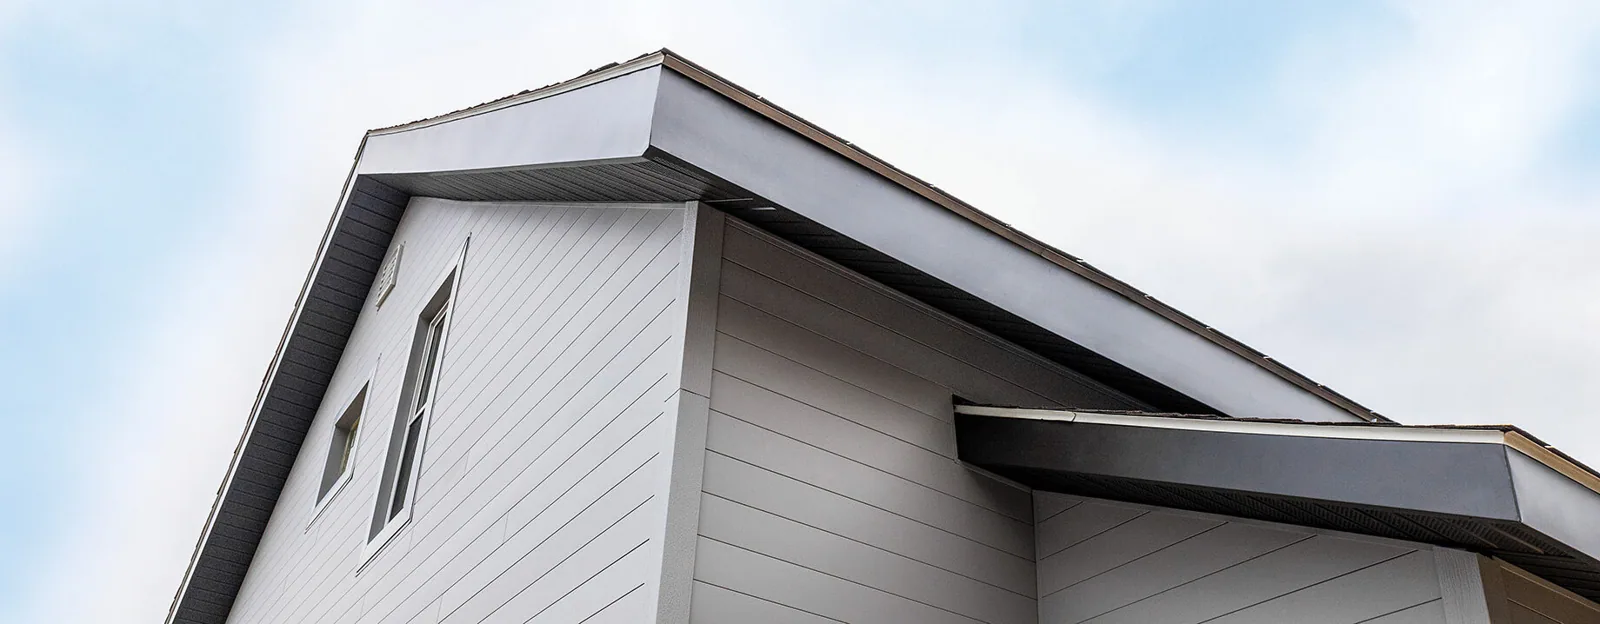
Edge Metal, Coping and Gutters
How the work is scoped, phased and documented on Boca Raton commercial roofs.
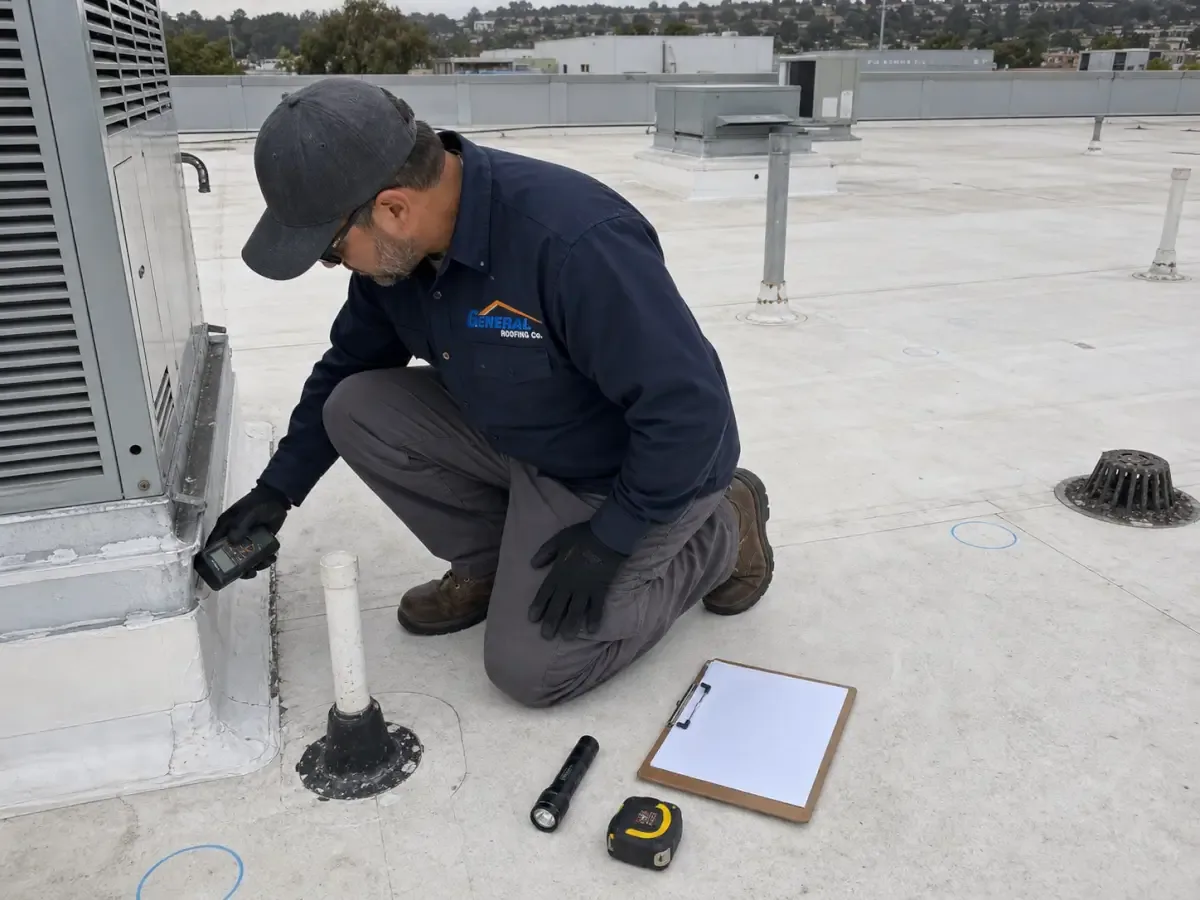
Commercial Roof Inspection
What we check, what we recommend and how the crew keeps the building open.
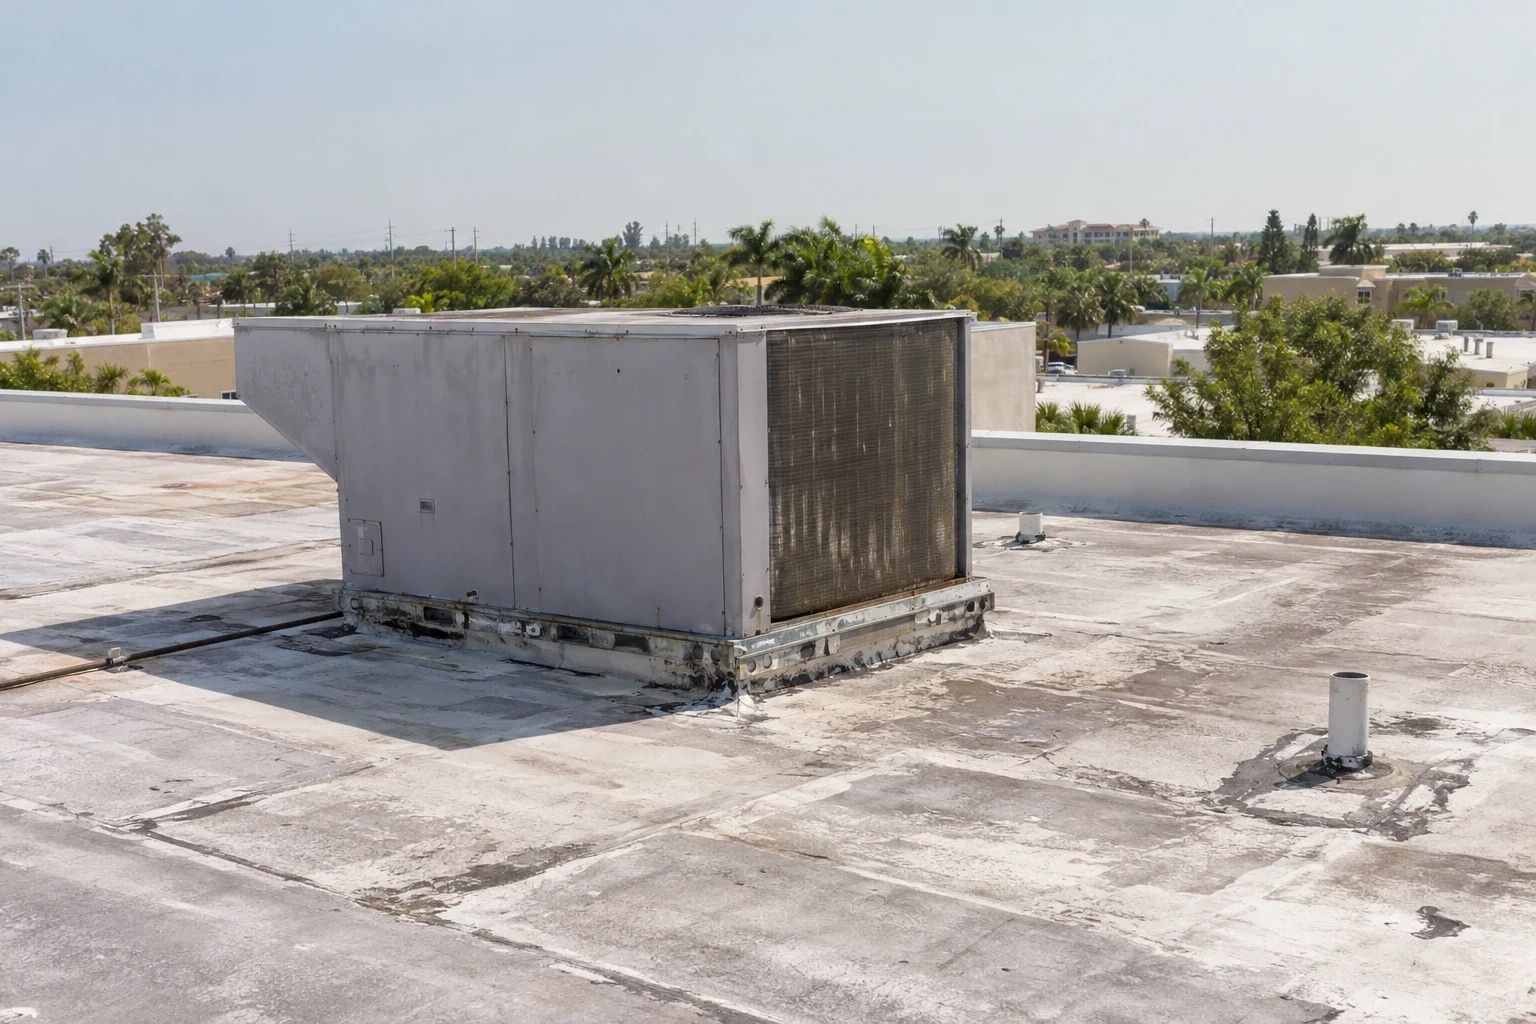
Occupied Building Reroofing
Conditions, options and next steps for commercial buildings in South Palm Beach County.
Commercial Roof Leak Repair
Where this fits with repair, restoration and replacement decisions.